

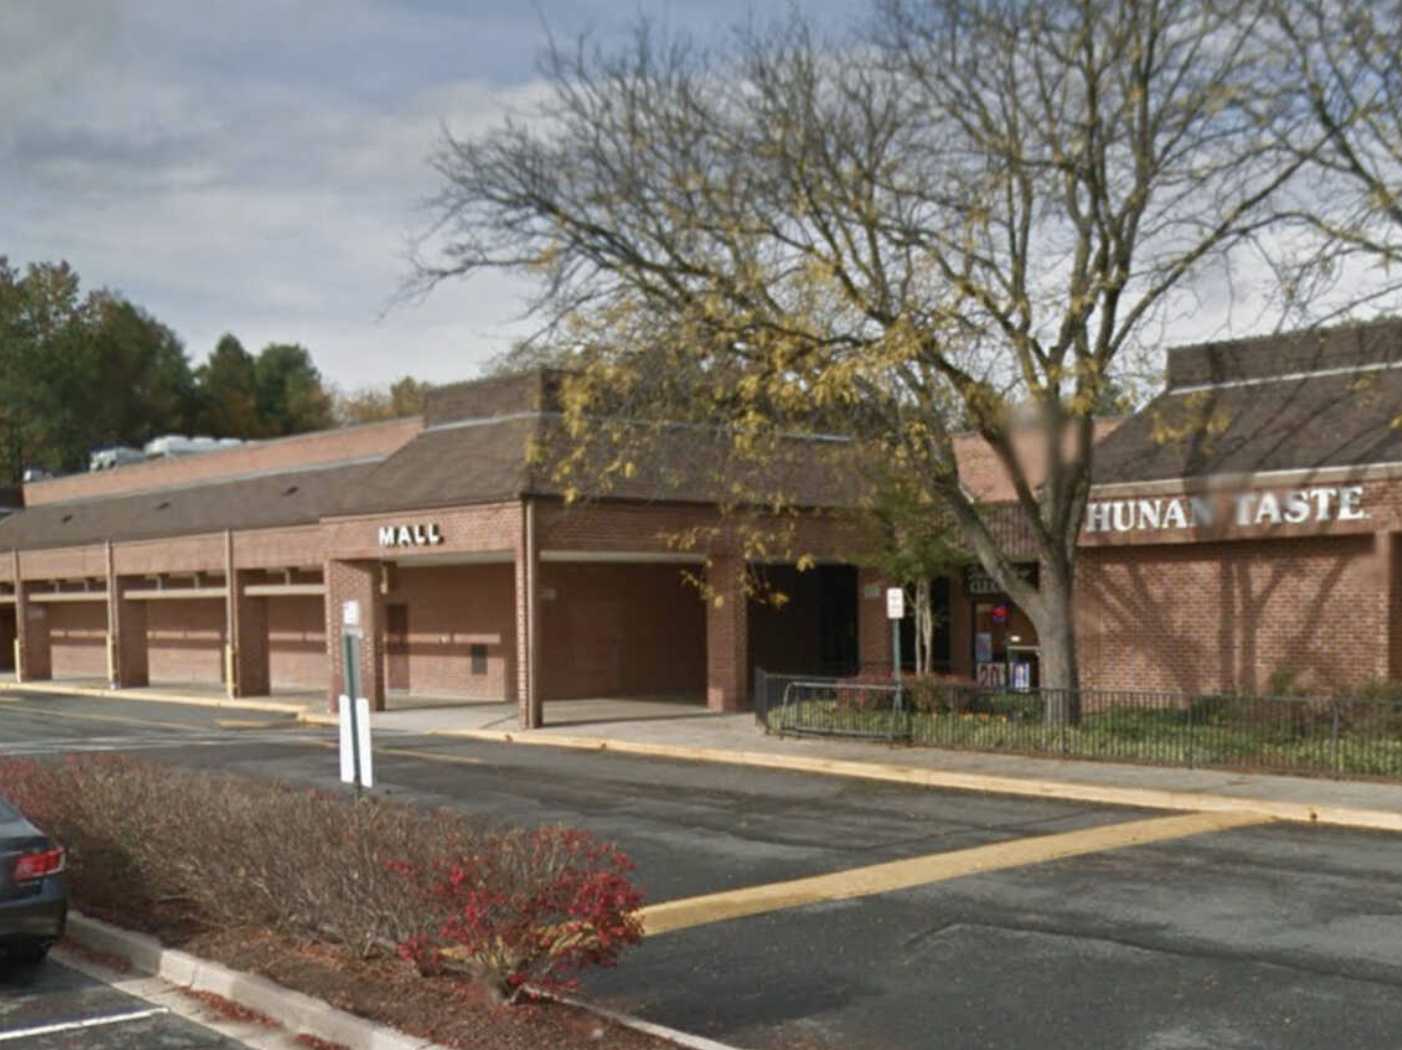
EYA recently received a preliminary approval towards the conversion of the Rockshire Village Center to a residential development would consist of 31 single unit detached dwellings, 29 townhouses, up to 5,200 square feet of neighborhood serving retail and office, and a neighborhood park. 15% of the units, or nine townhouses, are proposed to be moderately priced as required by the City’s Moderately Priced Dwelling Unit (“MPDU”) Ordinance. The Rockville City Council must still give final approval.
After plans for a redeveloped retail center didn’t gain traction, plans for a townhome community were created. A compromise of a mix of single family homes and townhouses with just 5,200 SF of retail/office and a neighborhood park has been the compromise. The existing shopping center would be demolished prior to the construction of the new development. The single unit detached dwellings are located at the northern end of the development and will front Hurley Avenue and open space mews. The dwellings will be two stories tall with a basement and a rear-loaded garage and have a height of approximately 32 feet. The townhouses will be three stories tall (with an optional fourth story) and have a maximum height of 45 feet. The townhouses are also rear-loaded and front open space mews. Two different townhouse widths are proposed, 20′ and 14′.
The proposed commercial and office use along Wootton Parkway will front proposed Public Street B and provide an opportunity for neighborhood serving retail, restaurants with outdoor seating or office space. Approximately 36% (95,821 square feet) of the subject property will remain as open space, of which 7.6% (20,298 square feet) will function as public use space. The public use space is proposed primarily as a neighborhood park featuring a terraced garden, nature-inspired playground with opportunities for slides, rock scrambles, seating, a boardwalk, a multi-use park/plaza and retail promenade which provide a strong link to the retail center. The retail center and neighborhood park collectively represent the community gathering space component of the project recommended in the Comprehensive Plan on page 377.
A small parking lot intended to serve the Rockshire Community Pool during the summer swim season and when the community room is in use, is located at the southeast corner of the site. Specifically, 30 out of the 39 parking spaces will be reserved pursuant to the Rockshire Association License Agreement . EYA states that outside of the stipulated times, the parking spaces may be available for this mixed-use development for visitor or retail parking.
Access into the development is proposed from both Wootton Parkway and Hurley Avenue. The Applicant proposes two public streets, Public Street A and B. These two new public streets, together with private alleys will provide internal circulation and access to the individual residences. As mentioned previously, all residences, except those along Hurley Avenue, will front open space mews, one of which is proposed to connect to the Carl Henn Millennium Trail on Wootton Parkway.
Additional information here, per the City of Rockville and EYA.