A home for sale in Olney is getting attention for a basement that looks like it could have been transported straight out of a neighborhood tavern. A video of the bar can be seen below.
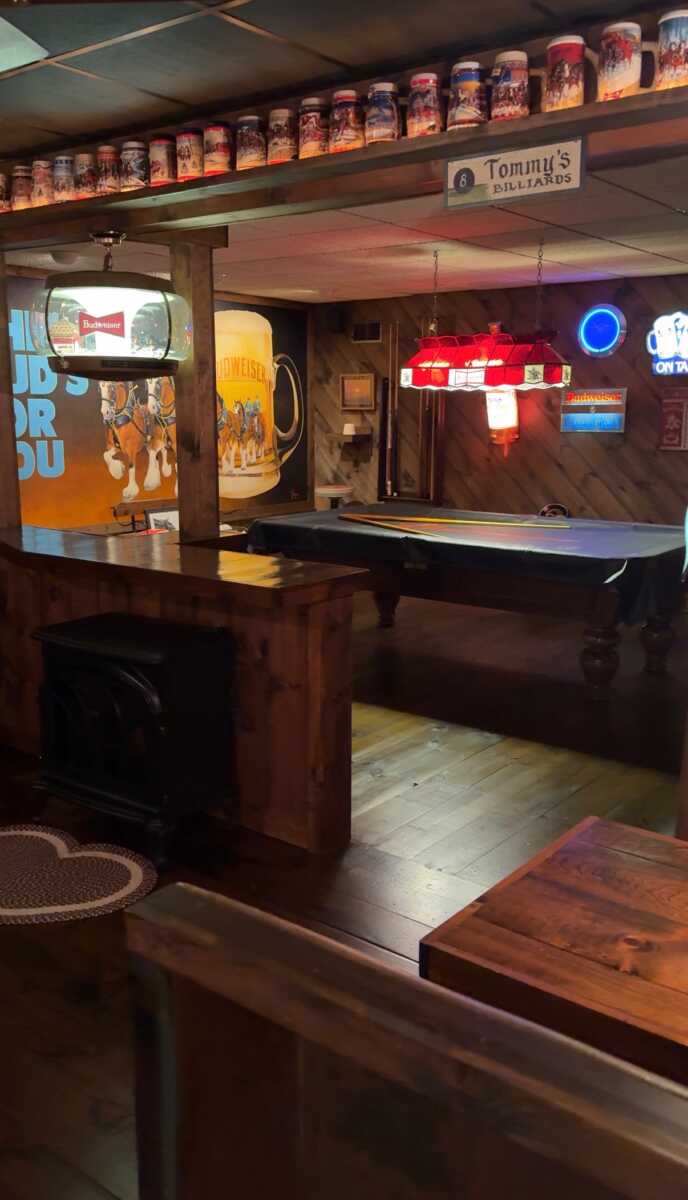
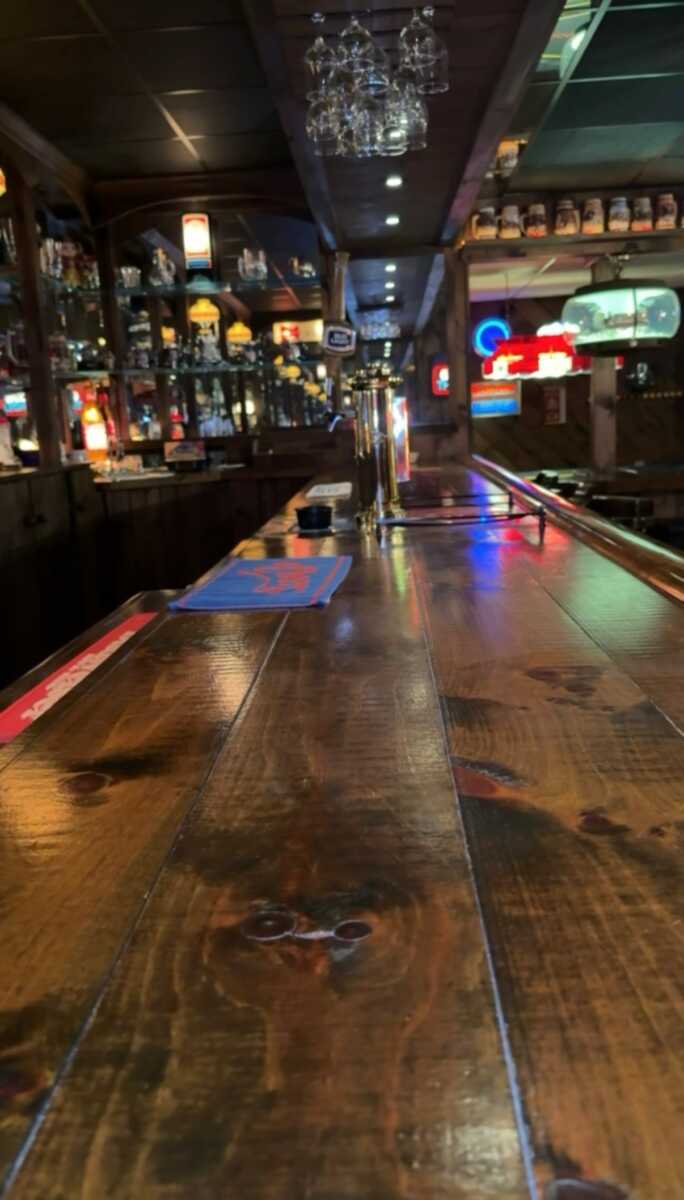
The home, located at 3609 Cherry Valley Drive, features an elaborate lower-level bar that listing agents Janice Valois and Jackie Valois Lind have compared to the iconic bar from the television series “Cheers,” complete with extensive woodwork, mirrors, diner-style seating, a phone booth and a nearby billiard room.
While the homeowners didn’t specifically set out to recreate Cheers, Valois said the comparison immediately came to mind when she first saw the space. “The moment I walked into the bar, I knew I would use the TV show, Cheers, as a marketing tool, where everyone knows your name,” Valois said.
According to the sellers, inspiration for the bar actually came from a restaurant they visited years ago in Williamsburg, VA. They loved its wood floors, wooden bar counters, mirrors and other details and decided to recreate the atmosphere in their own home.
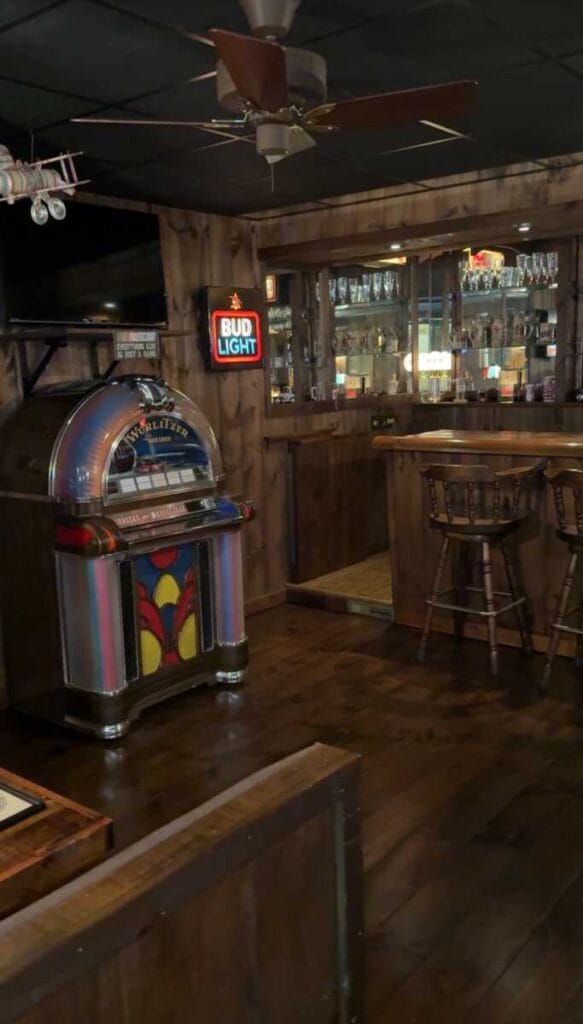
The bar was important enough that the owners planned for it while the house itself was being designed. They specifically requested that the custom builder create a step-down into the bar area.
Among the more unusual features is a phone booth with a working landline, which will remain with the house, along with the diner-style seating. A jukebox given to the homeowners as a housewarming gift by their parents will not convey with the sale, while the sellers are hoping the next owners may be interested in purchasing some of the other memorabilia.
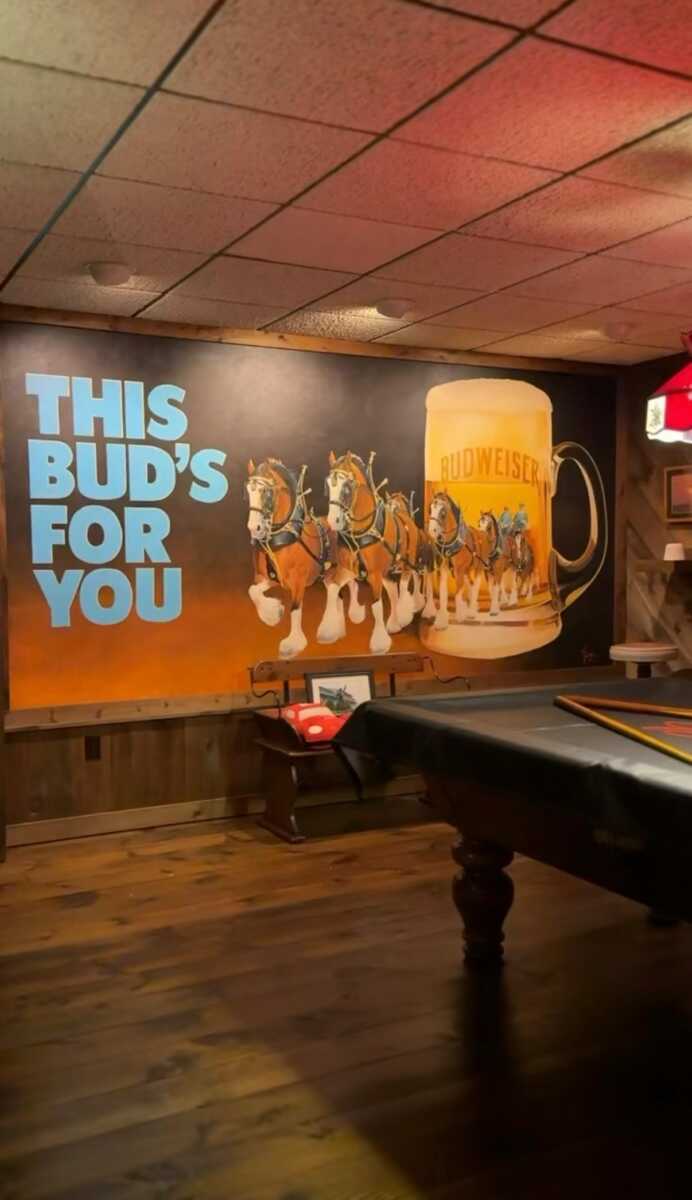
The basement also includes a billiard room featuring a mural painted by artist Tom Jones, who worked in Display and Graphics for Vitro Laboratories, later BAE Systems, in Aspen Hill. Jones also lived on Cherry Valley Drive.
The bar has apparently served its intended purpose over the years. Valois said neighbors who had spent time there with the homeowners were among those who came through a recent open house, while prospective buyers repeatedly made the same comparison. “People who came to the open house definitely mentioned, ‘I feel like I’m in the Cheers bar!’”
And the basement isn’t the home’s only unusual gathering spot. The property includes a detached three-car garage measuring approximately 35 feet by 24 feet. According to home’s current owner, the garage became something of a man cave where her husband and his friends would gather to watch football and car racing. She would bring them dinner, and the group would often finish the day back inside at the bar.
Valois and Valois Lind, a mother-daughter real estate team with a combined 40 years of experience, said they had never sold anything quite like it. “When Jackie Valois Lind and I first saw the home, our jaws dropped,” Valois said. “The more we looked around, the more we fell in love.”
Beyond the bar and garage, the all-brick home offers one-level living, a fully finished basement, a level lot with manicured grounds and no homeowners association. But it’s the downstairs bar that has provided the home’s most memorable feature and, at least for visitors to the open house, a familiar feeling. A place where everybody knows your name.
View this post on Instagram