

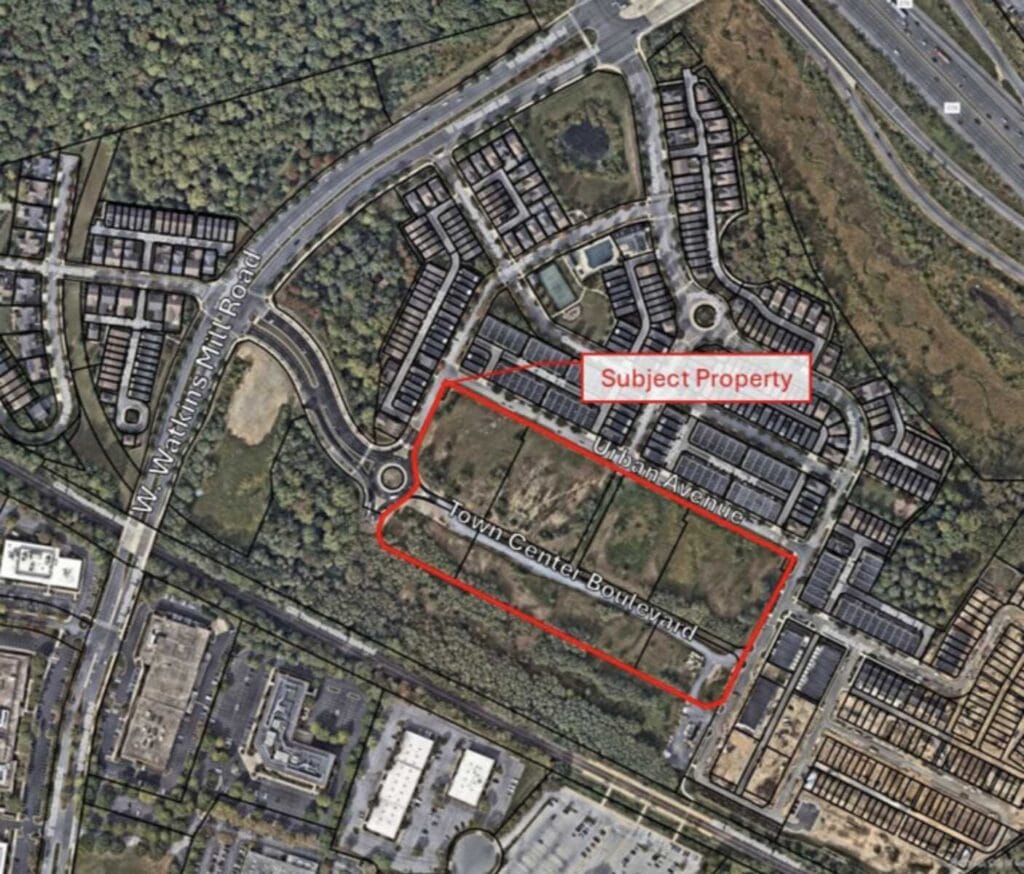
Plans have been submitted for Watkins Mill Town Center: Phase II, a proposed mixed-use development that would bring hundreds of new homes, neighborhood retail space, a daycare center, swimming pool, and other community amenities to approximately 18 acres in Gaithersburg.
Pulte Home Company, LLC has submitted a Sketch Plan application (SK-10486-2026) to the City of Gaithersburg for the project, which would be located between Urban Avenue and the CSX railroad tracks, adjacent to the existing Parklands community and the Watkins Mill Station neighborhood currently under construction.
According to the City’s development listing, the proposal includes up to 254 townhouses, 68 two-over-two units, 14 live/work units, and approximately 6,500 square feet of commercial, retail, or personal service space. Two-over-two units are stacked homes, typically with one multi-level residence above another, offering a housing option between traditional townhouses and apartments.
The developer’s accompanying Statement of Justification describes a plan for up to 280 for-sale residential units, along with the live/work spaces. The final number and mix of homes will be determined during later stages of the approval process.
The commercial portion of the development would be concentrated near the center of the community. Plans identify space for a neighborhood-serving business, such as a coffee shop, a daycare center, and live/work units that could accommodate small businesses or professional offices. The live/work units could provide approximately 8,700 square feet of additional commercial space, potentially accommodating businesses such as medical or dental offices or other professional services.
The proposal also includes an approximately 10,000-square-foot community amenity area featuring a clubhouse, swimming pool, and playground. Smaller green spaces would be spread throughout the neighborhood, with the developer anticipating that more than 40% of the property would remain designated as open area. Sidewalks and bicycle paths would connect the homes, businesses, and recreational amenities.
The project would also add new road connections. Town Center Boulevard would be extended from West Watkins Mill Road through the development to Parkview Avenue in the neighboring Watkins Mill Station community. A second road would run along the southern portion of the property, parallel to the railroad tracks, providing another connection to Parkview Avenue. According to the developer, the additional connections are intended to help distribute traffic and reduce the amount traveling through the existing Parklands neighborhood.
The property has a lengthy development history. It is part of the larger Watkins Mill Town Center, which was originally envisioned as a combination of residential neighborhoods, offices, retail businesses, and a hotel. Plans approved in 2005 included more than 900,000 square feet of office space, approximately 260,000 square feet of mixed-use commercial space, and a 394-room hotel as part of the broader development.
More recently, plans for this particular property shifted toward a life-science campus, with an amended development plan approved in 2022. However, according to Pulte’s application, declining demand for life-science space led the previous prospective purchaser to abandon the project.
The latest proposal would instead focus primarily on for-sale housing, with a smaller amount of retail and service space intended to serve the surrounding neighborhoods. The developer states that the project would provide additional homeownership opportunities in Gaithersburg while complementing the existing Parklands community and nearby Watkins Mill Station development.
Separately, a Royal Farms convenience store and gas station is being considered for one of the nearby commercial parcels within Watkins Mill Town Center. That proposal is undergoing its own review process and is not part of Pulte’s residential application.
Watkins Mill Town Center: Phase II remains in the early planning stages and has not received final approval. The Sketch Plan application is currently under review by the City of Gaithersburg, and a date has not yet been announced for a joint public hearing involving the Planning Commission and Mayor and City Council.
Residents interested in providing feedback can email [email protected] or mail comments to the City of Gaithersburg at 31 South Summit Avenue, Gaithersburg, MD 20877. An anticipated construction timeline has not yet been announced.
