A major residential redevelopment project is being proposed for a large office property along Research Boulevard in Rockville.
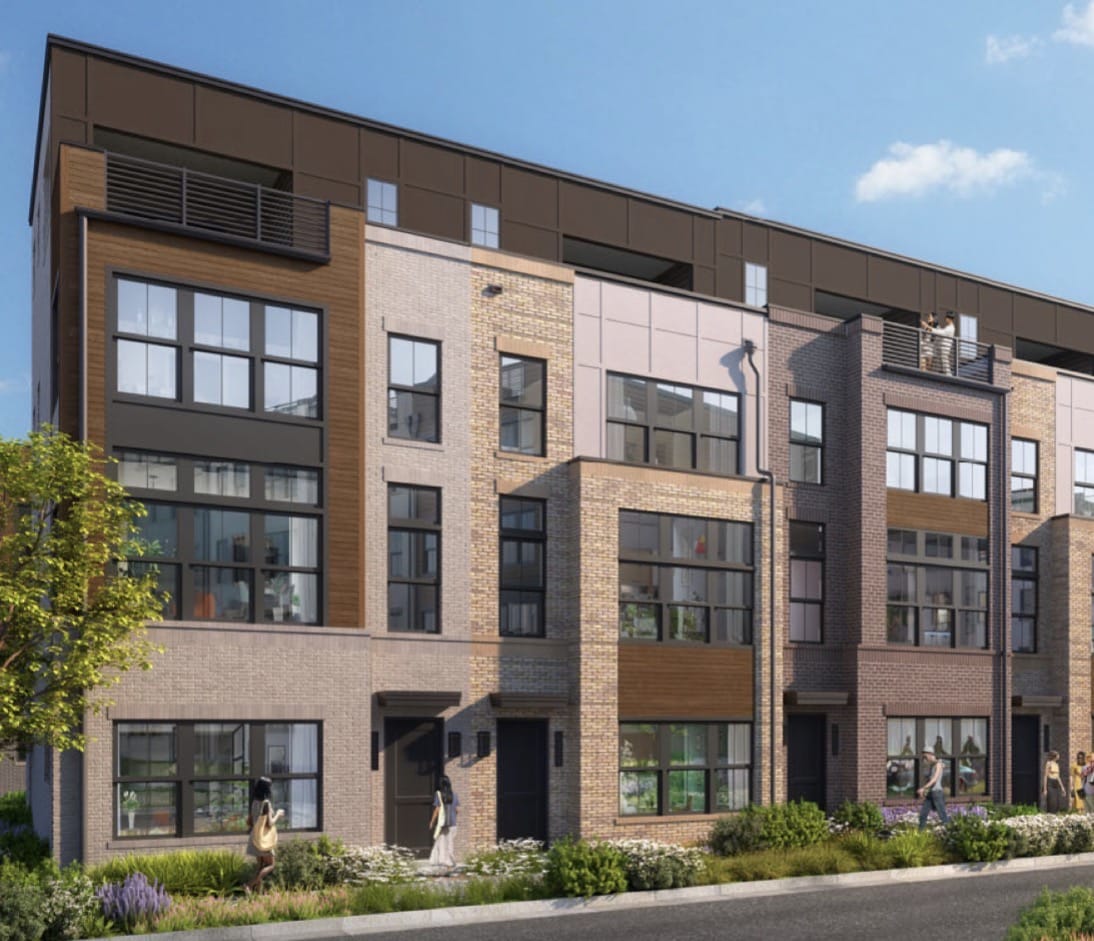
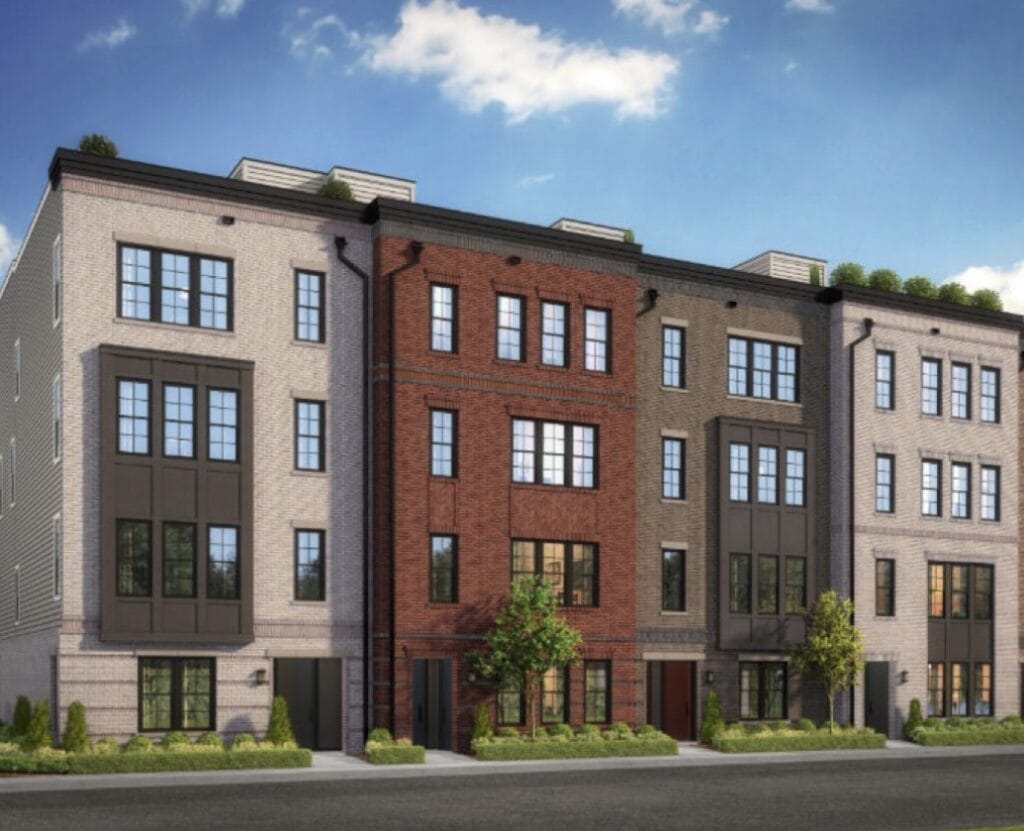
Toll Mid-Atlantic, the regional division of Toll Brothers, is seeking approval to replace the existing office buildings at 1600 and 1700 Research Boulevard and 1441 West Montgomery Avenue with a new townhouse community containing 200 for-sale homes. The property is currently owned by affiliates of research company Westat.
Under the proposal, 15% of the homes would be designated as Moderately Priced Dwelling Units (MPDUs), which are below-market-rate homes intended to help make housing more affordable. The nearly 22-acre site would be transformed into a neighborhood made up entirely of townhouses, but developers say much of the land would remain untouched due to streams, forested areas, and other environmental features on the property.
According to planning documents, about 14 acres, or roughly 64% of the site, would be preserved as open space. That includes stream buffers, wooded areas, trails, landscaped green spaces, and a playground. The amount of preserved open space would far exceed the city’s minimum requirement of 20%.
Because a stream valley cuts through the middle of the property, the development would essentially be split into two sections. The northern portion of the community would contain 61 townhomes accessed from Research Boulevard. The southern portion would contain the remaining 139 homes and would have two separate entrances from Research Boulevard.
The two sections would be connected by a pedestrian footbridge, but there would not be a road connecting them because of environmental restrictions tied to the stream valley. The proposal would also eliminate the existing vehicle connection to West Montgomery Avenue. Instead, that western side of the property would become open public space with trails, landscaping, forest restoration, seating areas, and a playground.
Most of the homes would feature rear-loaded garages accessed by alleys, a design commonly used in newer townhouse communities to reduce the visual impact of driveways and garages from the street. Of the 200 homes, 145 would be rear-loaded and 55 would be front-loaded.
The community would include 551 parking spaces through garages, driveways, and on-street parking. Plans also call for new sidewalks throughout the development and a 10-foot shared-use path along Research Boulevard designed for pedestrians and cyclists.
The applicant is additionally proposing public art somewhere within the development, though details have not yet been finalized. To accommodate the project, Toll is asking the City of Rockville for flexibility on some road design standards, including slightly narrower street widths in certain areas due to environmental constraints. The proposal is currently under review as part of the city’s Level 2 Site Plan process.