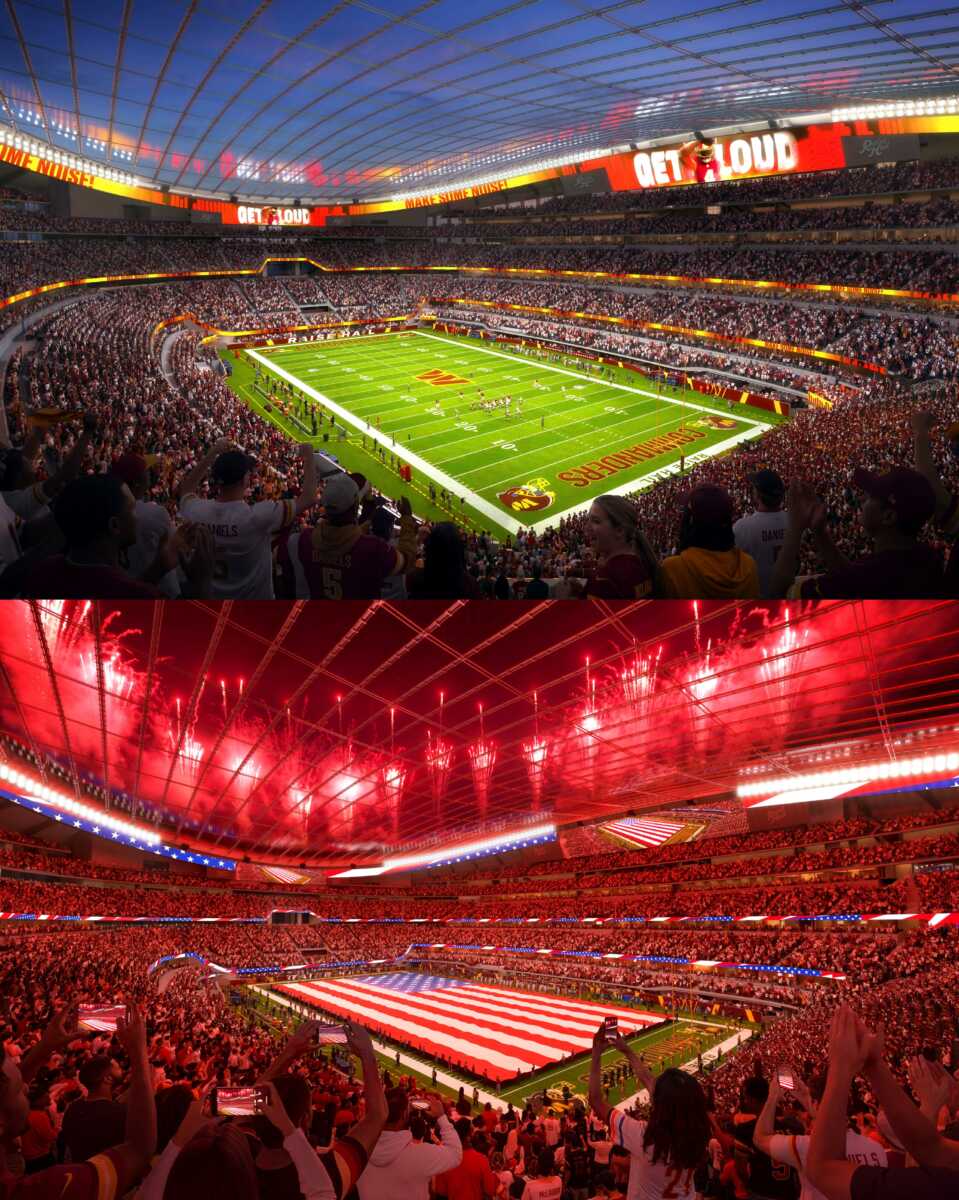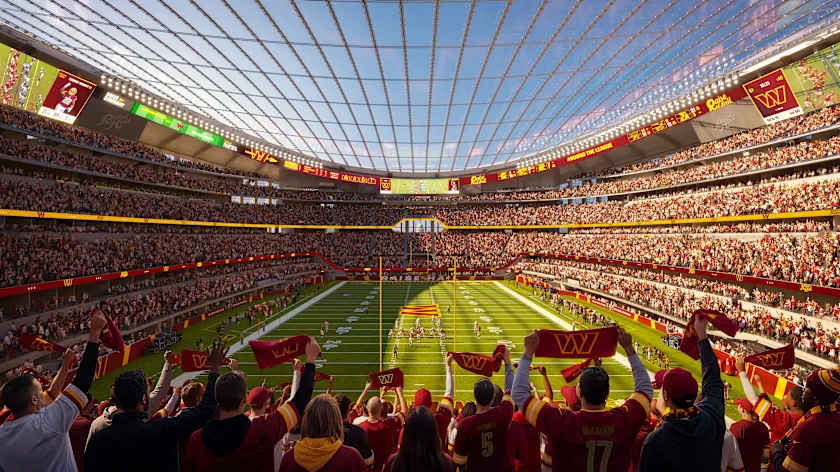
The Washington Commanders have released the first interior renderings of the seating bowl for the team’s new stadium at the former RFK Stadium site in Washington, D.C.
The Commanders and global design firm HKS said the bowl was inspired by RFK Stadium, with an emphasis on recreating the loud, intimate atmosphere associated with the franchise’s years at its former home. The design features a continuous, unified seating bowl intended to bring fans closer to the field and create a shared viewing experience throughout the stadium.
According to HKS architect Aaron Hollis, the bowl was designed “from the inside out,” with decisions including the steepness of the seating and elimination of overhangs intended to minimize separation between fans and the action.
The team also said the stadium will incorporate modern acoustics and technology designed to amplify crowd noise. Commanders President Mark Clouse said the goal is to create “one of the loudest environments in sports” while honoring the legacy of RFK Stadium.
The approximately 65,000-seat enclosed stadium will be located on the 180-acre RFK campus and is scheduled for completion in 2030. The 1.8 million SF facility is expected to host Commanders games as well as concerts and other sporting and entertainment events throughout the year.
The latest images provide the first detailed look inside the stadium. Earlier renderings released by the Commanders and HKS focused primarily on the exterior, including the stadium’s roof and its design relationship with Washington, D.C.’s architecture.