

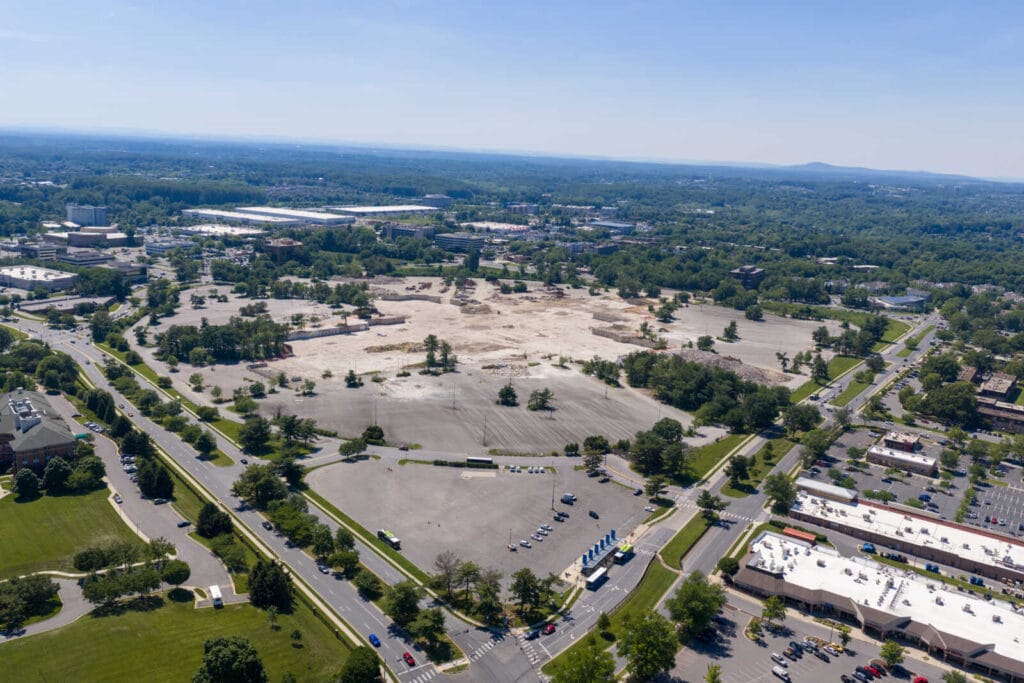
WRS Inc. has submitted site plan applications for the Lakeforest redevelopment in Gaithersburg that propose 598 single-family homes, a mixed-use building with 250 multifamily units and 47,477 SF of ground-floor retail, and construction of several roadways.
According to the City of Gaithersburg, the two applications covering the residential development and mixed-use building remain under review, and public hearings have not been scheduled. A separate application covering street construction is scheduled for the September 16 Planning Commission meeting.
The submissions represent another step toward redevelopment of the 102-acre former Lakeforest Mall property, where demolition was completed earlier this year. Application SP-10084-2025 covers Phase 2 of the project, including construction of Street One, Street Two and Lakeforest Blvd. Residents may submit comments by mail to 31 South Summit Ave, Gaithersburg, MD 20877, or by email to [email protected].
Application SP-10415-2026 proposes 598 single-family units on Blocks G–I and K–P. Application SP-10440-2026 proposes the 250-unit mixed-use building with ground-floor retail on Block E, Parcel B. Together, the two applications account for 848 proposed homes within the larger redevelopment.
Additional details about the planned for-sale housing appeared in a January 2026 letter submitted on behalf of NVR and WRS. NVR, the contract purchaser of the project’s for-sale residential housing, sought confirmation that several proposed housing designs qualify as “GAP housing” under the Lakeforest Mall Master Plan. The letter described GAP housing as providing options that bridge the size, design and price-point differences between higher-priced townhomes and rental-focused multifamily housing.
NVR and WRS requested approval of three designs, including previously approved four-story stacked units commonly known as “2-over-2” condominiums. The other proposed designs were four-story back-to-back condominiums and three-story duplex units, replacing two previously approved housing types.
In the stacked design, one home occupies the lower two floors and another occupies the upper two floors. The back-to-back design places one home along the front four floors and another along the rear four floors. The duplex design consists of two side-by-side homes.
The January letter said the proposed revisions would fit within the approved block layout without anticipated changes to that plan. At the time, the developers anticipated a reduction of 16 units, bringing the GAP housing share from 28.4% to 27.7%, still above the project’s 25% minimum requirement. The letter noted that the unit count could be adjusted during final site plan review.
NVR also expressed plans to bring its Ryan Homes and NVHomes brands to the development. The January request does not, by itself, establish approval of the proposed housing designs or the newly submitted site plans.
The broader $1.2 billion Lakeforest redevelopment is planned to transform the former mall and surrounding parking lots into a mixed-use community with housing, shopping, dining, entertainment, employment space and public gathering areas. The approved schematic development plan allows up to 1,600 residential units.
As previously reported, announced commercial tenants include Home Depot, Sprouts Farmers Market and Landmark Theatre. Plans also include a relocated Lakeforest Transit Center, expanded bicycle and pedestrian connections, public plazas and a boardwalk around revitalized ponds.
Lakeforest Mall permanently closed on March 31, 2023. Demolition began April 1, 2026, and was complete by June, clearing the site for infrastructure work and future construction.
