

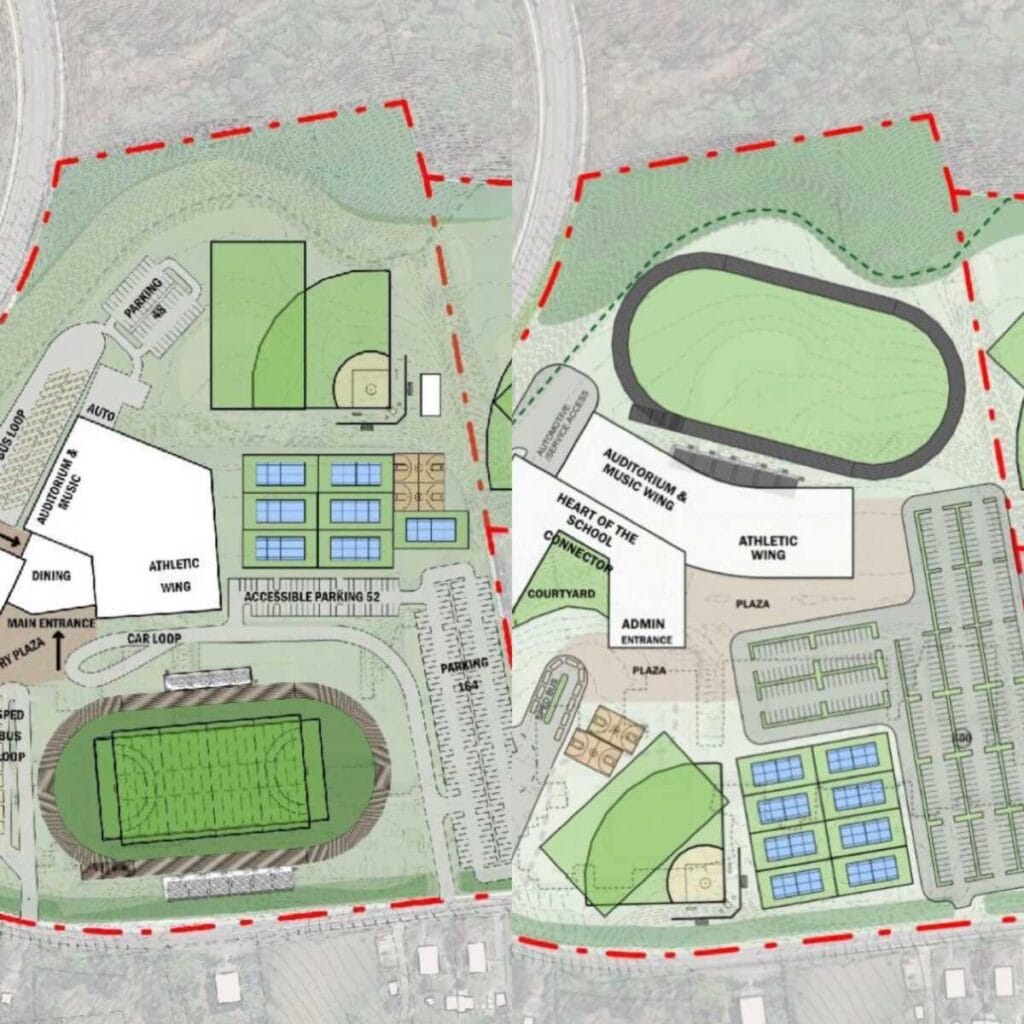
Montgomery County Public Schools presented updated site concepts for the major reconstruction of Damascus High School during its second community engagement meeting on October 28, as the project moves toward selection of a preferred design.
The project calls for replacing the existing 235,986 SF Damascus High School with a roughly 368,000 SF facility designed to serve 2,250 students, with a core capacity of 2,700. Plans call for 108 teaching stations, up from 74 currently, along with 14 science labs, approximately 400 parking spaces, an expanded media center and dining area, enhanced performing arts and athletic facilities, and additional career and technical education spaces.
The school would continue operating on the existing Damascus campus while the replacement building is constructed, making the layout and sequencing of construction a major part of the planning process.
MCPS presented three updated site concepts at the October 28 meeting. The designs are refinements of concepts introduced during the first community meeting, incorporating feedback from the community as well as additional analysis of the property.
According to the Damascus Cluster Facebook group, the updated concepts changed significantly in part because of the site’s topography and feedback from MCPS transportation officials and the parks department.
The group also raised concerns following the meeting about what it described as a newly discussed five-year construction plan that would leave completion of the stadium and football field until the end of the construction process. According to the group, the extended timeline was discussed verbally at the meeting but was not included in the presentation posted online afterward.
The group questioned what an additional year of construction could mean for students and the surrounding community and whether funding is currently in place for the full construction period. The posted October 28 presentation does not detail a five-year construction timeline or address those funding questions, so those portions of the project remain points the community is seeking additional clarification on.
An earlier project timeline presented by MCPS showed schematic design running from October 2026 through January 2027, design development during spring through fall 2027 and construction documents from fall 2027 through summer 2028. Under that timeline, construction would begin in July 2028, students and staff would move into the new building in August 2031, demolition and site work would continue through August 2032, and the overall project would be completed in August 2032.
Community feedback is already playing a significant role in the design process. MCPS reported receiving input from 394 people through meetings and an online survey, including current and future Damascus families, students, faculty, staff and other community members.
Among respondents who identified a preferred site concept following the first meeting, Option 3 was the clear favorite. Twenty of 36 respondents who named a preference selected Option 3, compared with nine for Option 2 and three for Option 1. Four respondents named two options.
Supporters of Option 3 cited its visibility from Ridge Road, separation of the academic building and athletic areas, centralized entrance, consolidated parking and potentially less disruptive layout. Concerns included traffic queuing along Ridge Road, bus circulation, the proximity of students to the road and whether enough space was being prioritized for academics.
Option 2 received praise for features including a separate special education bus loop, the school’s setback from the road and potential for natural light. Concerns included a more fragmented campus, traffic circulation, the amount of paving and parking throughout the site, and winter access along portions of the property.
Beyond the building itself, the rebuilt Damascus campus is planned to offer expanded academic and extracurricular opportunities. Local programs shown in the project materials include automotive technology, culinary arts, cybersecurity and programming, horticulture and early childhood education, along with a Fire Emergency and Medical Services pathway. Regional admissions programs planned for Damascus include environmental science, music, and leadership and social justice.
The replacement school is also being designed with a future master-planned addition that could add another 18 classrooms and two science labs if additional capacity is needed later.
The Damascus Cluster group said there is currently no formal online feedback process for the refined concepts comparable to the survey offered following the first meeting and is encouraging residents to contact MCPS officials directly with comments and questions.
The next and final scheduled community engagement meeting is Monday, November 9 at 6pm in the Damascus High School cafeteria. The design process is intended to move from analysis of the site and multiple concepts toward a preferred option for the new campus.
